
Southern Shores Homes With Granite Countertops For Sale
6 bd
4 ba
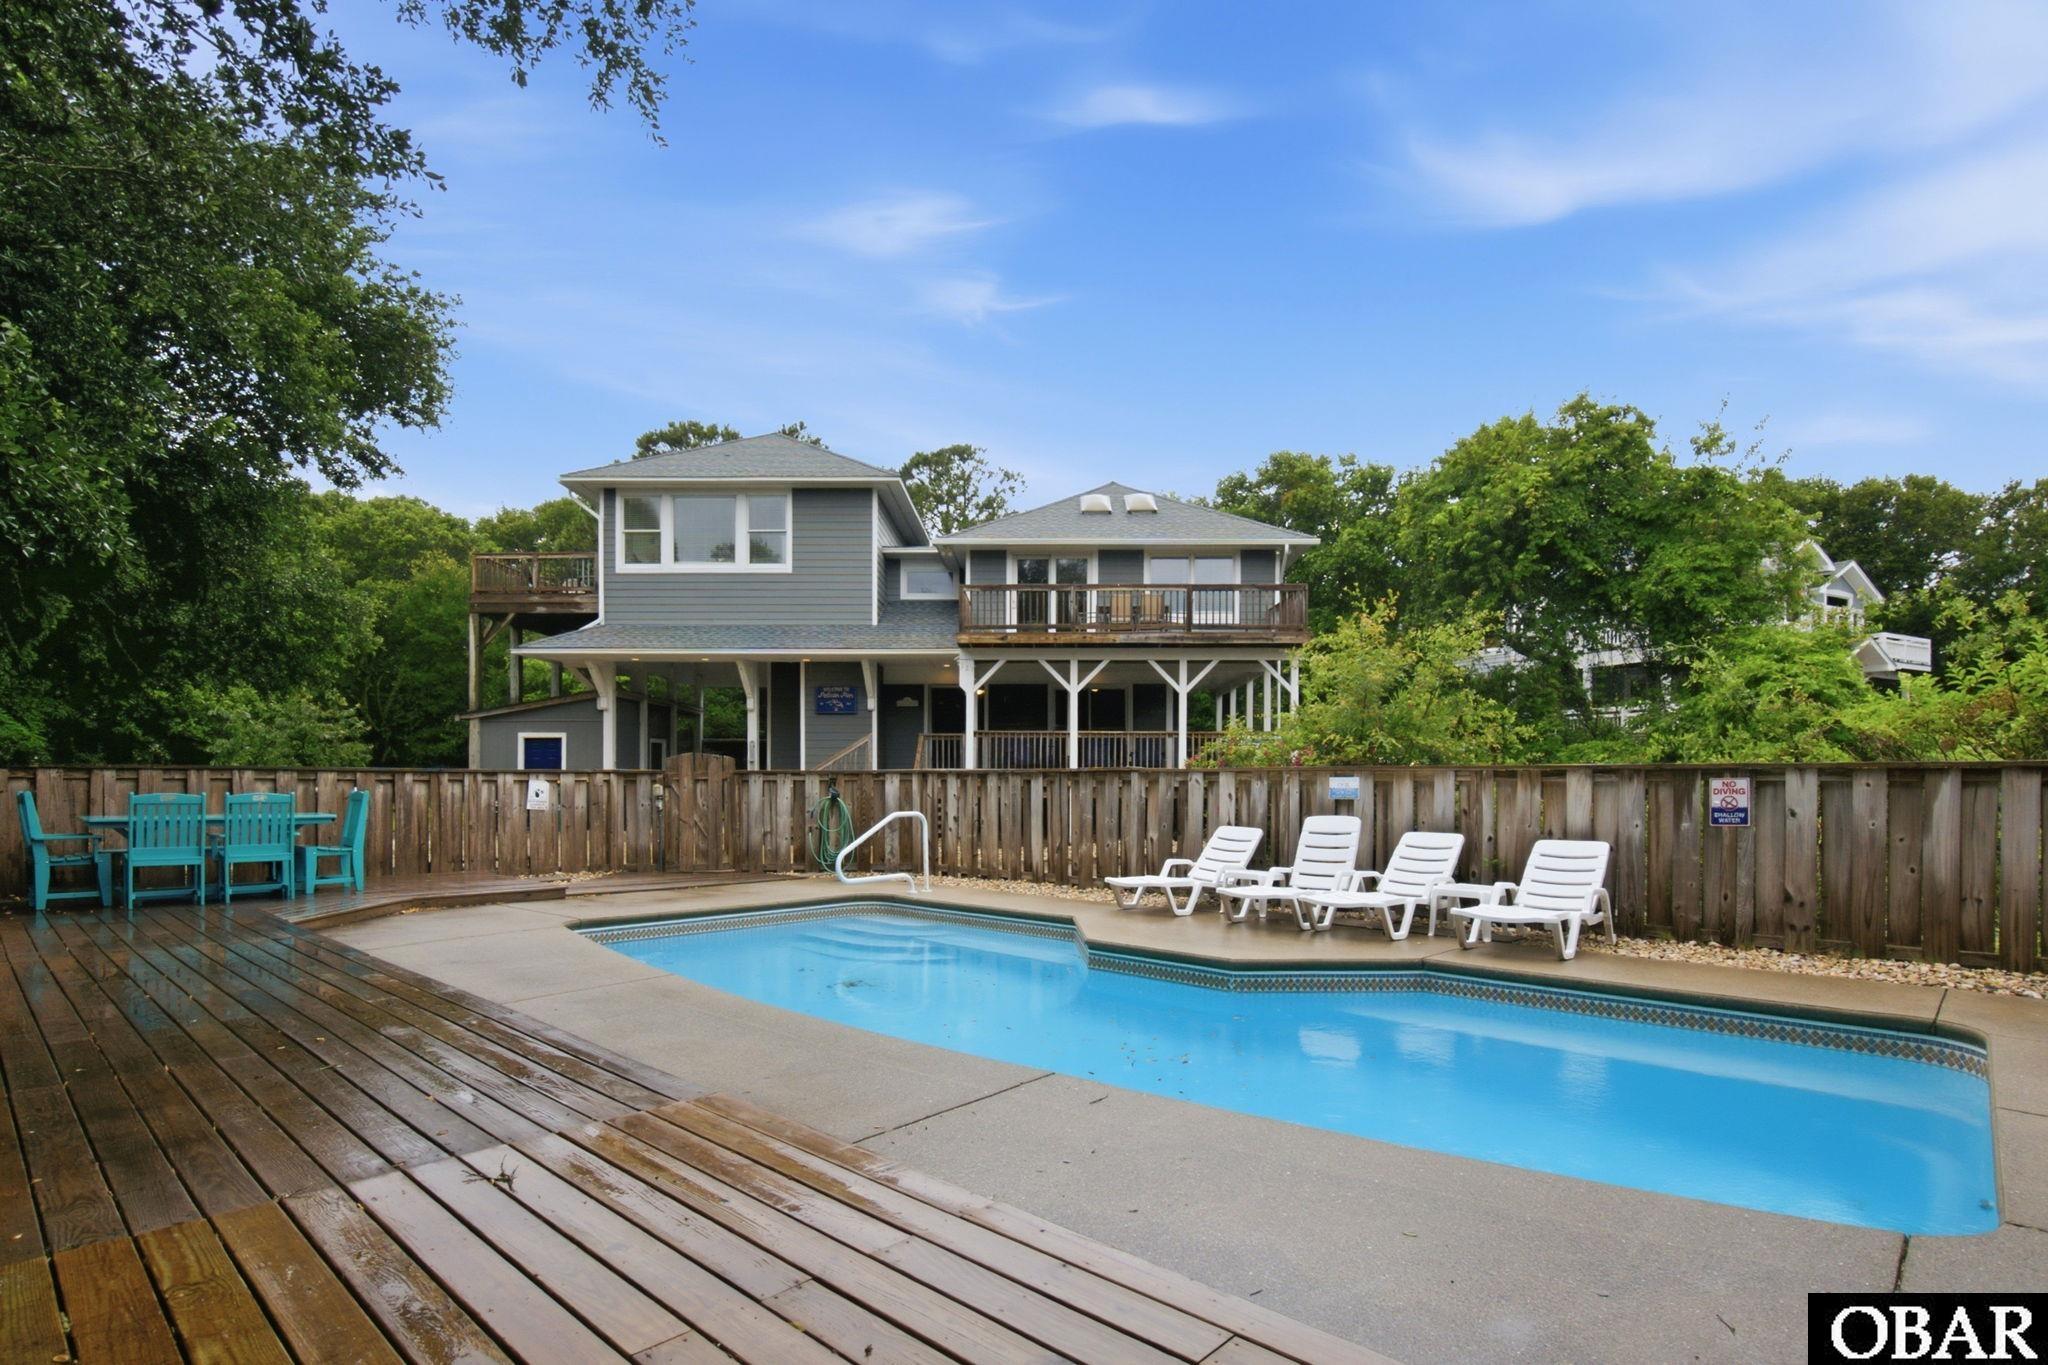
Price Reduction! Welcome to your ultimate coastal retreat! Perfectly designed for high-yield weekly rentals or comfortable year-round living, this exceptional 6BR/4.5BA home absolutely does not disappoint.
Enjoy an easy, breezy walk to the ocean! Your route from Wax Myrtle Trail to Hillcrest Drive features a pedestrian-controlled stoplight, ensuring a safe and seamless crossing directly to the pristine Hillcrest beach. Enjoy an Elevated Living & Outdoor Oasis, commanding a great elevation above the street, the property features a sparkling private saltwater pool surrounded by an expansive deck—the perfect backdrop for sunbathing, grilling, and entertaining. The heart of the home boasts a beautifully appointed kitchen and dining area complete with a gas cooktop, premium granite countertops, and dramatic vaulted ceilings that maximize the sense of space. A dedicated third-floor lounge area enhances the open, airy feeling of the home, giving guests or family members plenty of room to spread out and relax. Built to handle the crowd, there is plenty of parking to easily accommodate weekly renters. This high-performing turn-key ready rental property turns over on Sundays. Opportunities like this on Wax Myrtle Trail rarely last long. Schedule your tour today and see this coastal gem before it’s gone!
MORE Call Agent 800-647-1868
$1,595,000
3 bd
3 ba
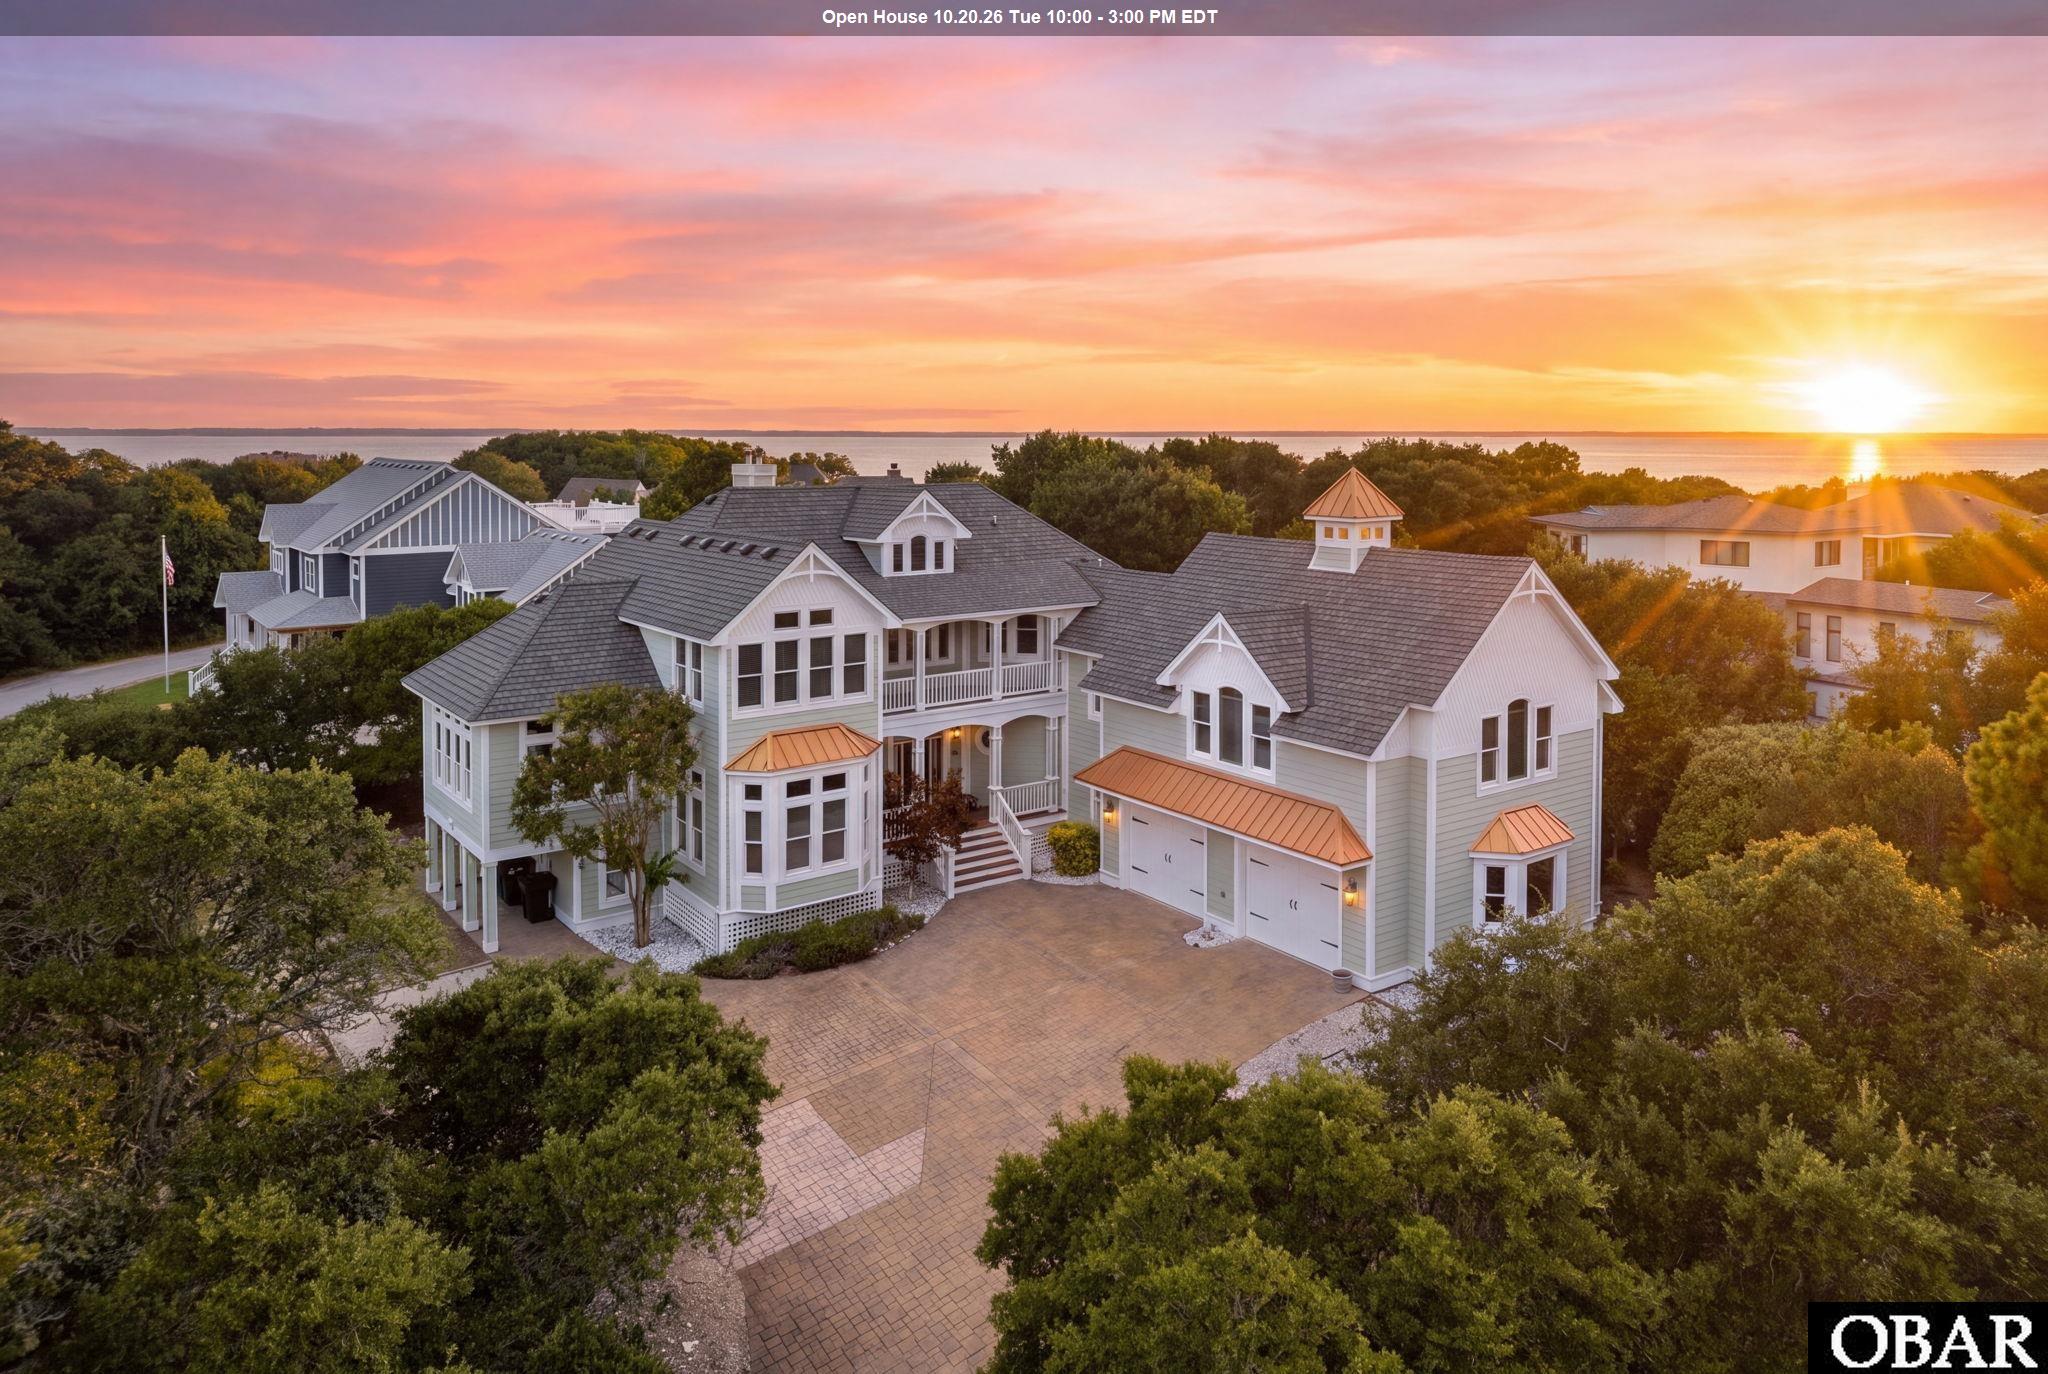
Welcome to 337 Sea Oats Trail, an extraordinary custom residence where craftsmanship, timeless materials and thoughtful design come together. Built in 2004 as the personal residence of renowned Outer Banks builder Randy Saunders of R.M. Saunders General Contractors, the home was designed with effortless living in mind, along with flexible spaces and thoughtful features for the future.
Reclaimed heart pine flooring extends throughout the living areas and bedrooms, complemented by solid mahogany doors with Baldwin hardware, custom cypress trim, three-piece crown molding and 10-foot ceilings on the main living level. A detailed staircase with heart pine treads and wrought-iron balusters, a see-through 48-inch fireplace and expansive Andersen windows and doors add to the home’s distinctive character. The kitchen features premium Aristokraft cabinetry, granite countertops, a professional-grade 60-inch Dacor double gas oven with integrated griddle, an oversized walk-in pantry and a dumbwaiter connecting to the finished garage below. The spacious primary suite includes dual walk-in closets, a two-person Jacuzzi tub, a dual-sink vanity and a 5' x 7' steam shower. A bonus room and adjoining bedroom offer an ideal guest or in-law suite, while the formal dining room and pre-plumbed library were designed for possible conversion into an additional primary suite. The septic system is rated for four bedrooms. Outside, cedar shake accents, copper-tone metal roofing details, carriage-style garage doors and composite decking complement the home’s coastal architecture. The over 800-square-foot finished garage includes insulation, drywall and an epoxy floor. The property is also pre-wired or plumbed for a future whole-house generator, hot tub and swimming pool. Situated on one of the highest elevations in Southern Shores, 337 Sea Oats Trail is a rare combination of enduring construction, thoughtful craftsmanship and flexibility for years to come. RECENT IMPROVEMENTS INCLUDE: 2025 CertainTeed Grand Manor luxury shingle roof, two brand-new Trane HVAC systems, a third HVAC system replaced within the past five years, refinished heart pine flooring, refreshed interior paint and all new blinds. Ask agent for a complete list of the quality features and craftsmanship details this home provides.
MORE Call Agent 800-647-1868

$2,349,000
4 bd
3 ba
Welcome to your dream coastal retreat in Southern Shores. This beautifully updated oceanfront home offers the perfect blend of luxury, comfort, and location. Featuring 4 spacious bedrooms, 2 of which offer expansive ocean views, a private pool, and a brand-new hot tub, this property is designed for relaxing and entertaining. Projected to do over $214,000 in annual rental income! Confidently nestled in town with easy access to local shops, dining, and attractions, the home sits on a gorgeous stretch of wide beach, ideal for sunrises, sandcastles, and sunset strolls. Recent upgrades include a refinished pool, new hot tub, new private beach walkway, and all-new windows and siding, new top level HVAC, and new hot water heater, ensuring modern style and peace of mind. Whether you’re seeking a serene getaway or a standout investment, this oceanfront gem is ready to deliver. Don’t miss your chance to own a slice of paradise!
MORE Call Agent 800-647-1868
$1,095,000
5 bd
4 ba
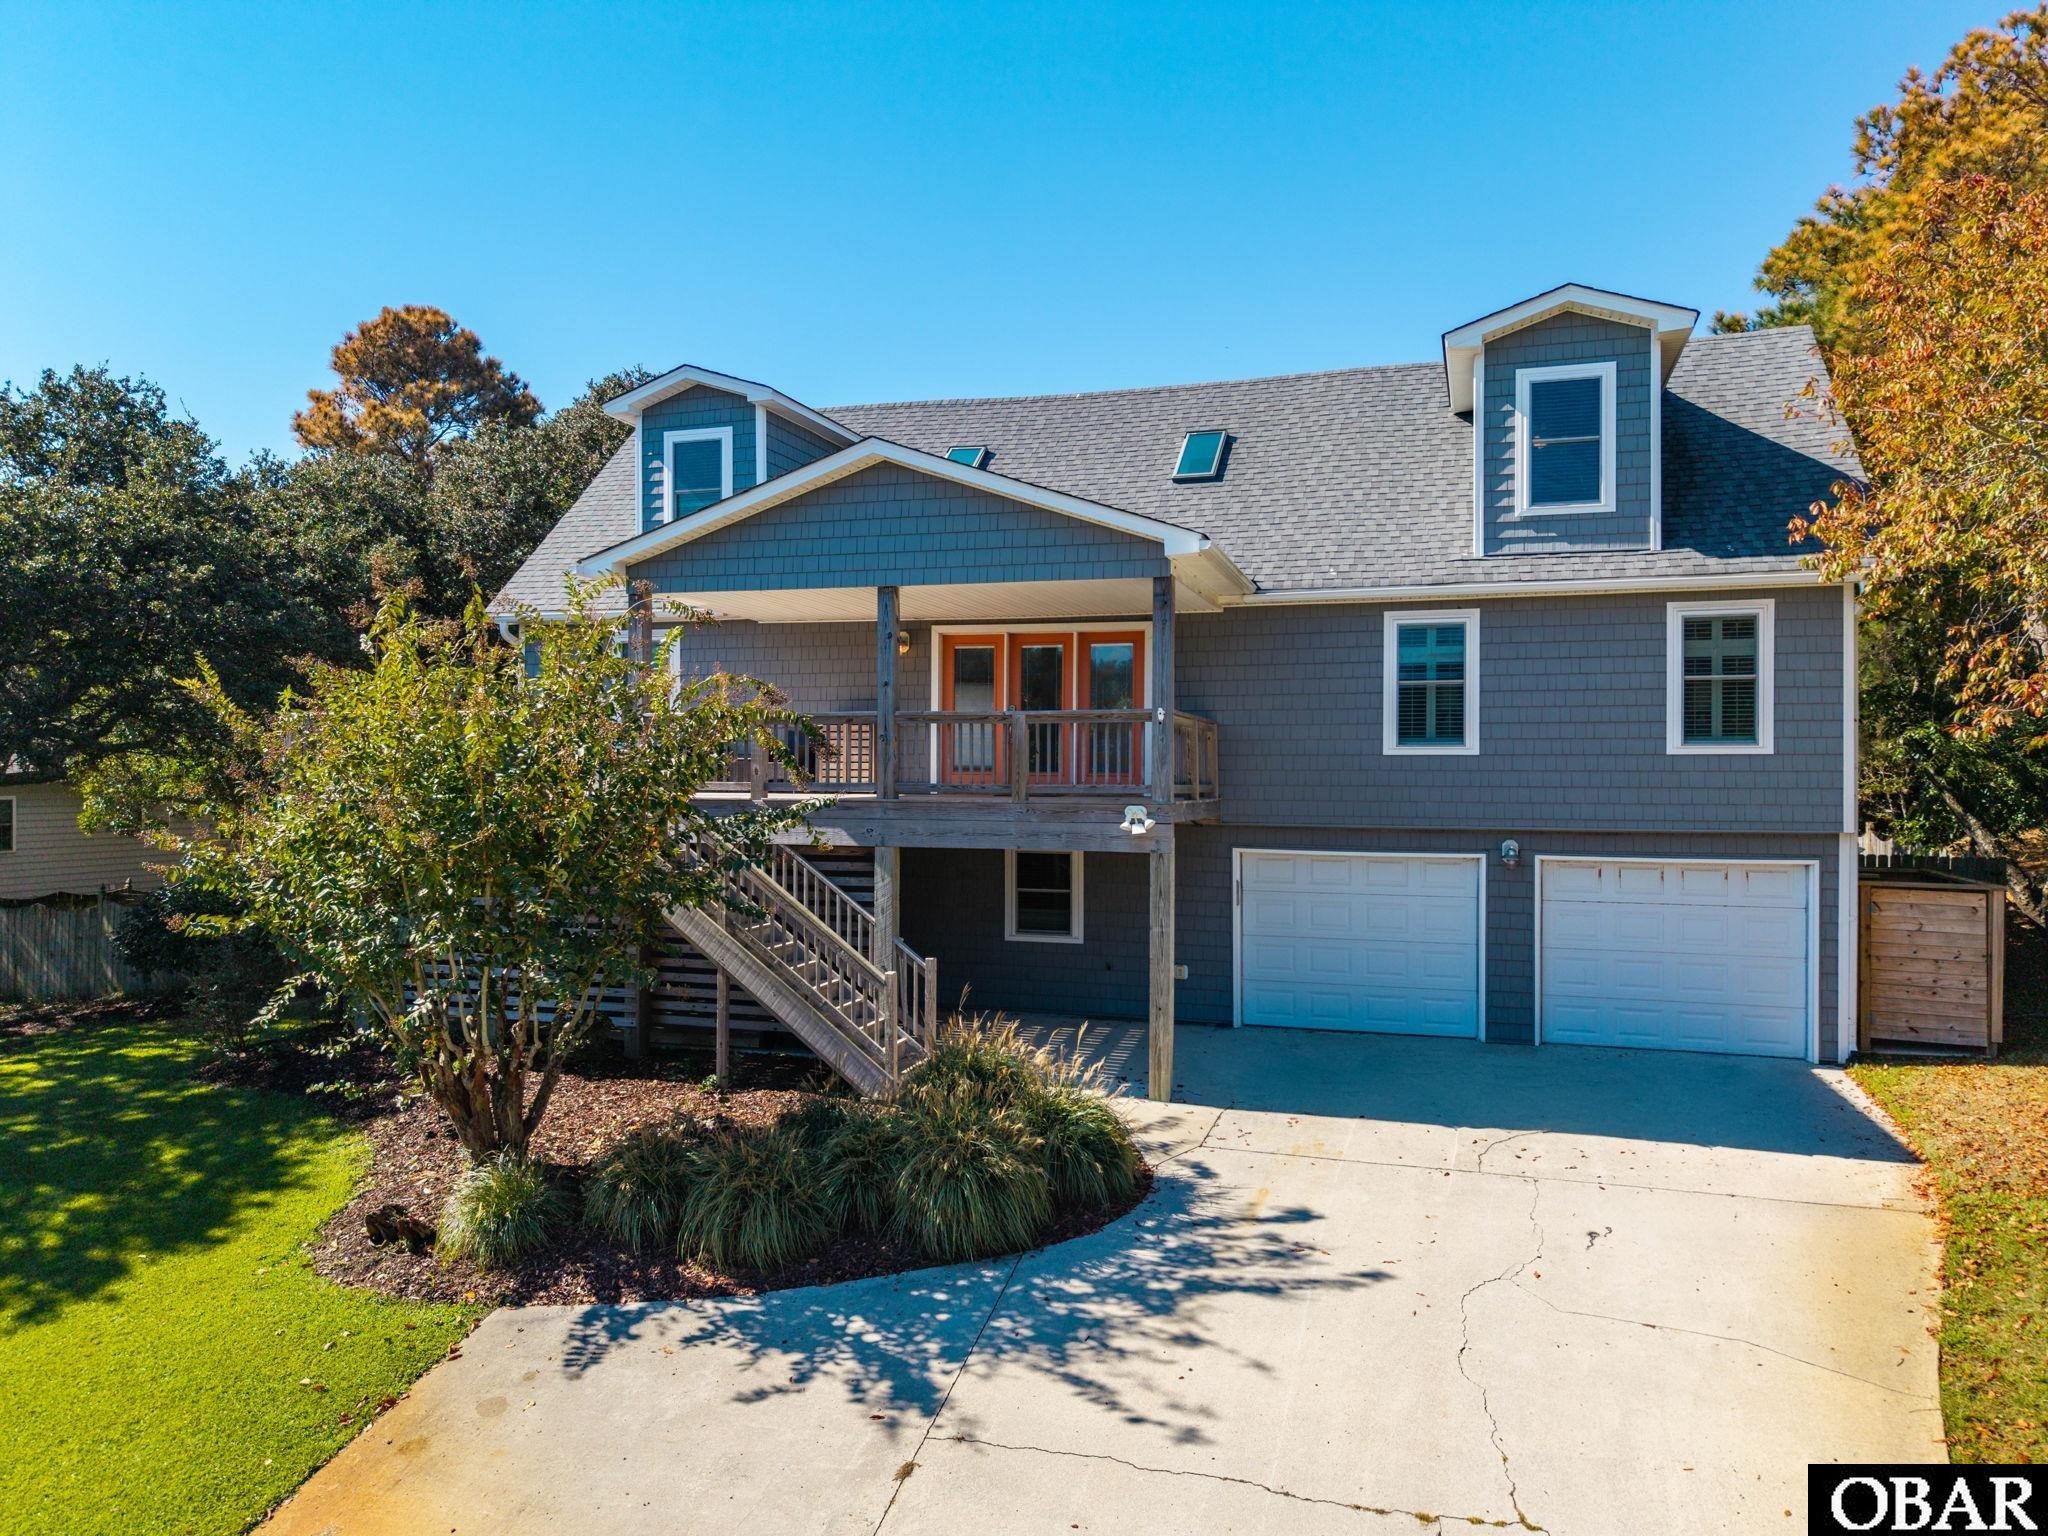
Experience the best of Outer Banks coastal living at 249 Wax Myrtle Trail. Ideally located in the heart of Southern Shores, this meticulously maintained 5-bedroom, 4-bath home offers over 2,900 square feet with generous living areas and a versatile floor plan. Set high and dry on a prime X-zone lot buffered by trees, the property combines its spacious interior with a private outdoor retreat featuring a large saltwater pool and an expansive, fully fenced backyard. Designed with both everyday living and entertaining in mind, the bright, updated main level has an open floor plan connecting the living room, dining area, and kitchen, with access to both the front and rear decks. Also on the main living level is the the spacious primary bedroom and en suite, two guest bedrooms and a full hall bath. The upper floor provides a versatile loft measuring approx. 20’ x 10’, flanked by two generous guestrooms and a hall bath. The ground level offers a flexible bonus room or office, another full bathroom, and a comfortable rec room with a built-in bar, ideal for movie nights, game days, or gathering after a day by the pool or at the beach. Outside is where this home truly shines, with a covered porch just off the ground-level rec room offering an inviting spot to relax and enjoy a picturesque view of the huge saltwater pool and expansive backyard. An outdoor shower adds convenience after a swim or beach day, and the fully fenced grassy yard provides plenty of room for people and pets to gather and play. A natural buffer of trees lends privacy and tranquility to this park-like retreat. The elevated homesite enhances the sense of space while giving you the added peace of mind that comes with an X-zone location. Careful upkeep and impact-resistant windows and sliders provide further reassurance, while a two-car garage adds everyday convenience. The beach is within walking distance, and the Sound is just minutes away, with local shops, restaurants, and everything that makes the Outer Banks special nearby. Whether you’re looking for a year-round home, vacation retreat, or investment property, 249 Wax Myrtle Trail offers a spacious, versatile layout, a desirable setting, and coastal lifestyle amenities!
MORE Call Agent 800-647-1868
3 bd
3 ba
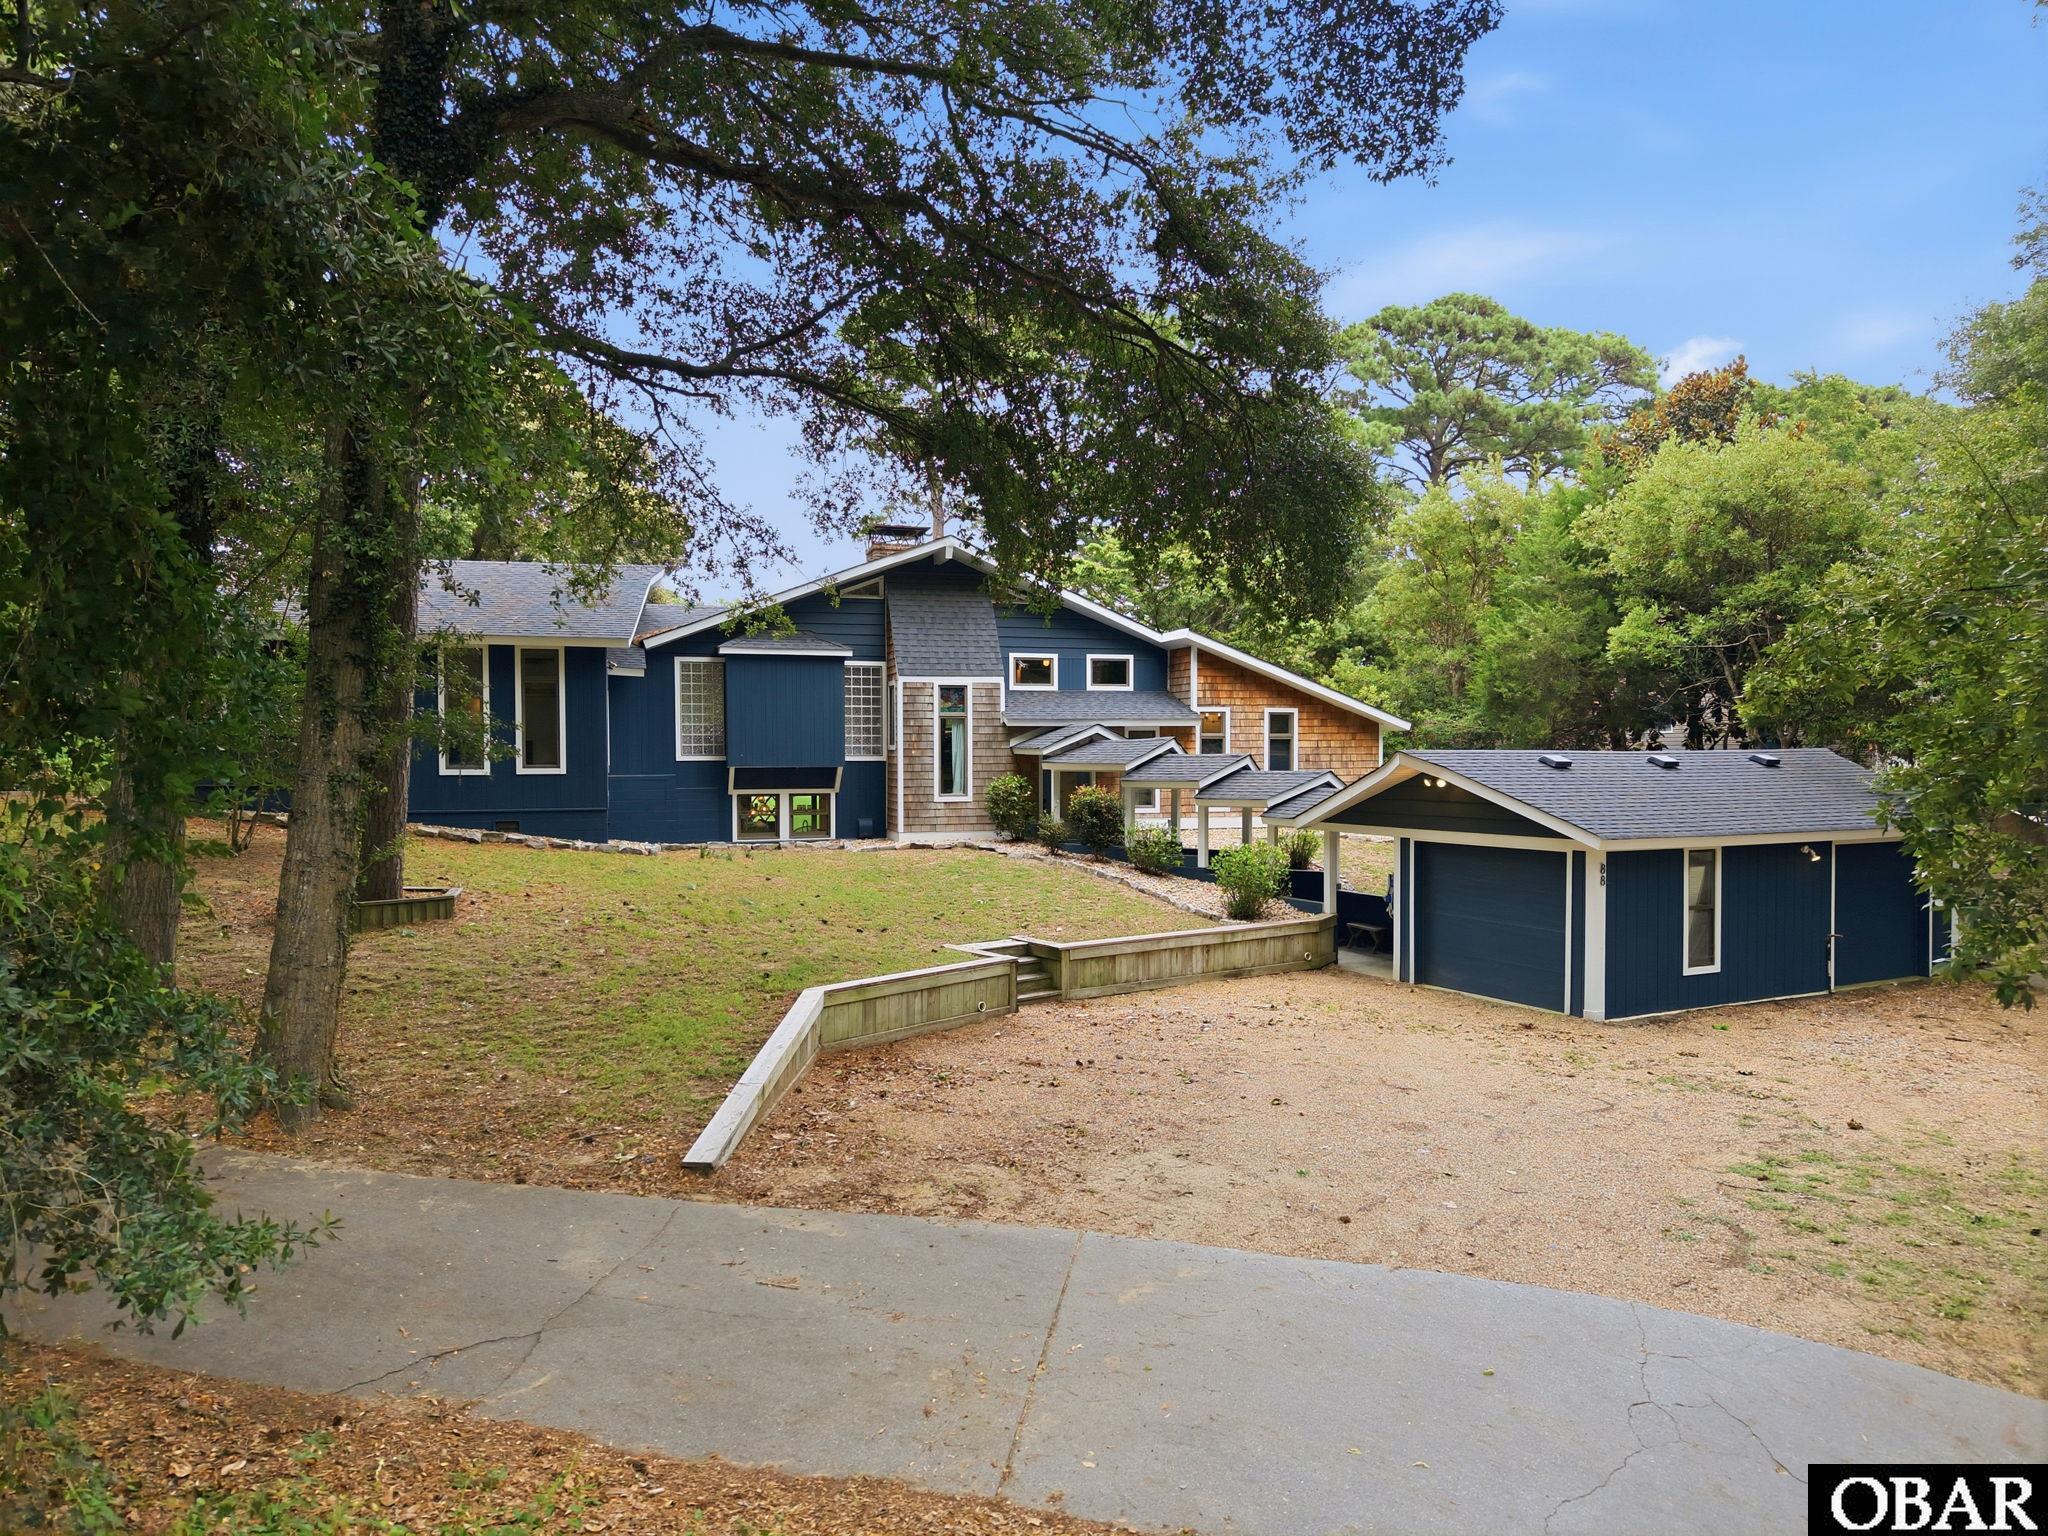
Welcome to 88 S Dogwood Trail – A Beautifully Renovated Home Offering Luxury, Flexibility, and Proven Income Potential!
Discover the perfect blend of modern comfort and investment opportunity in this beautifully renovated property. Whether you’re searching for a spacious year-round home or an income-producing property, this unique residence is designed to fit your lifestyle.
Thoughtfully updated and professionally decorated, the home is being offered fully furnished with stylish finishes and inviting spaces that are ready to enjoy from day one.
Step outside and enjoy the newly constructed decks, perfect for entertaining, morning coffee, or relaxing after a day at the beach. Unwind in the private hot tub, or challenge family and guests in the fun-filled arcade room, creating an unforgettable experience for homeowners and vacation renters alike.
The lower level has an established Airbnb rental, providing an excellent opportunity for potential rental income. Live in one level while renting the other, continue operating the home as a successful short-term rental, or enjoy the entire property as your own private retreat.
Combining thoughtful renovations, designer furnishings, outstanding outdoor living spaces, and proven rental performance, 88 S Dogwood Trail is a rare opportunity to own a property that delivers exceptional lifestyle value and income potential.
Whether you’re looking for your forever home, a vacation getaway, or an investment, this one-of-a-kind property is ready to exceed your expectations.
Copy of pre-listing home inspection report available upon request.
MORE Call Agent 800-647-1868

3 bd
2 ba
HUGE PRICE REDUCTION! Chicahauk, CANALFRONT, three bedroom, two and a half bath immaculate home with a great floorplan. Soughtafter X-Zone! A portion of the lot is in an AE flood zone. The home is in an X-flood zone. Top notch kitchen. The people who owned this home before the present owner, owned a kitchen and bath store and went all out on updating the kitchen. It is a gourmet, galley style, dream kitchen. Stainless appliances, double ovens, butler’s pantry with vegetable sink. The living area is spacious with a two-story tall cathedral ceiling , dining area and a gorgeous gas fireplace. That area opens to an inviting tiled floor Florida room that is heated by the heat pump system but also has an attractive gas fireplace. Stunning Juniper tray ceiling and Juniper trim. 5 Pella sliders/doors surround this cozy room making it feel like you are outside. Nice views of the canal from the Florida room or the decks. Open each of those and you have a screen porch. Down the hall there is a cute powder room conveniently located off from the living area. Almost all of the downstairs just had new LVP installed in August 2026. Further down the hall on the ground floor is the primary bedroom with a slider out onto the sundeck with a hot tub. A super nice primary bathroom. The washer and dryer are conveniently located in the primary walk-in closet. Up the stairs there is a hall bathroom and two nice bedrooms. The bedroom on the west has a great view of the canal. The owners want most personal items and most nik-naks but are willing to leave most of the furnishings. You will notice some items with blue tape that the owners want. The canalfront is fully bulkheaded. A stone patio would be great for a firepit. In front there is a beautiful 42-foot-wide inviting covered porch that also connects to the detached 541 square foot two car garage. New Fortified Roof in 2020. Amerigas rent on tank paid for 2026. New microwave 2023. Gutter and siding repair and upgrade in May 2022. Water heater replaced in August 2026. There is no vacant lot in between this house and the homes on either side. It is just a wide lot. Look in associated docs for County Permits & Survey, Expenses, MOG/RPD, House Sketch, Southern Shores Realty Disclosure etc. Agent & owner do not guarantee floor plans or measurements completed by Lighthouse Visuals. Close to the Chicahauk common areas tennis courts, gazebo, soccer field. Close to the Market Place Shopping Center, shopping, restaurants. For $160 per year Chicahauk HOA dues include Tennis Courts, Pavilion, Kids play area, Soccer Field, Picnic Area, canal access & canal side picnic area. Ocean access parking in the Chicahauk beach access parking lot. In addition, for a low $70 per year the SS Civic Association lets you take advantage of 33 ocean accesses, three sound side marinas with picnic & crabbing areas. Belong to the Boat Club for $30 per year & the Racquet Club for $25 per year. The Southern Shores Civic Association info can be accessed at SSCAOBX.ORG. Chicahauk association information can be accessed at https://www.cpoaobx.org/covenants/bylaws/ Combo lockbox EZ to Show.
MORE Call Agent 800-647-1868
$798,000
4 bd
3 ba
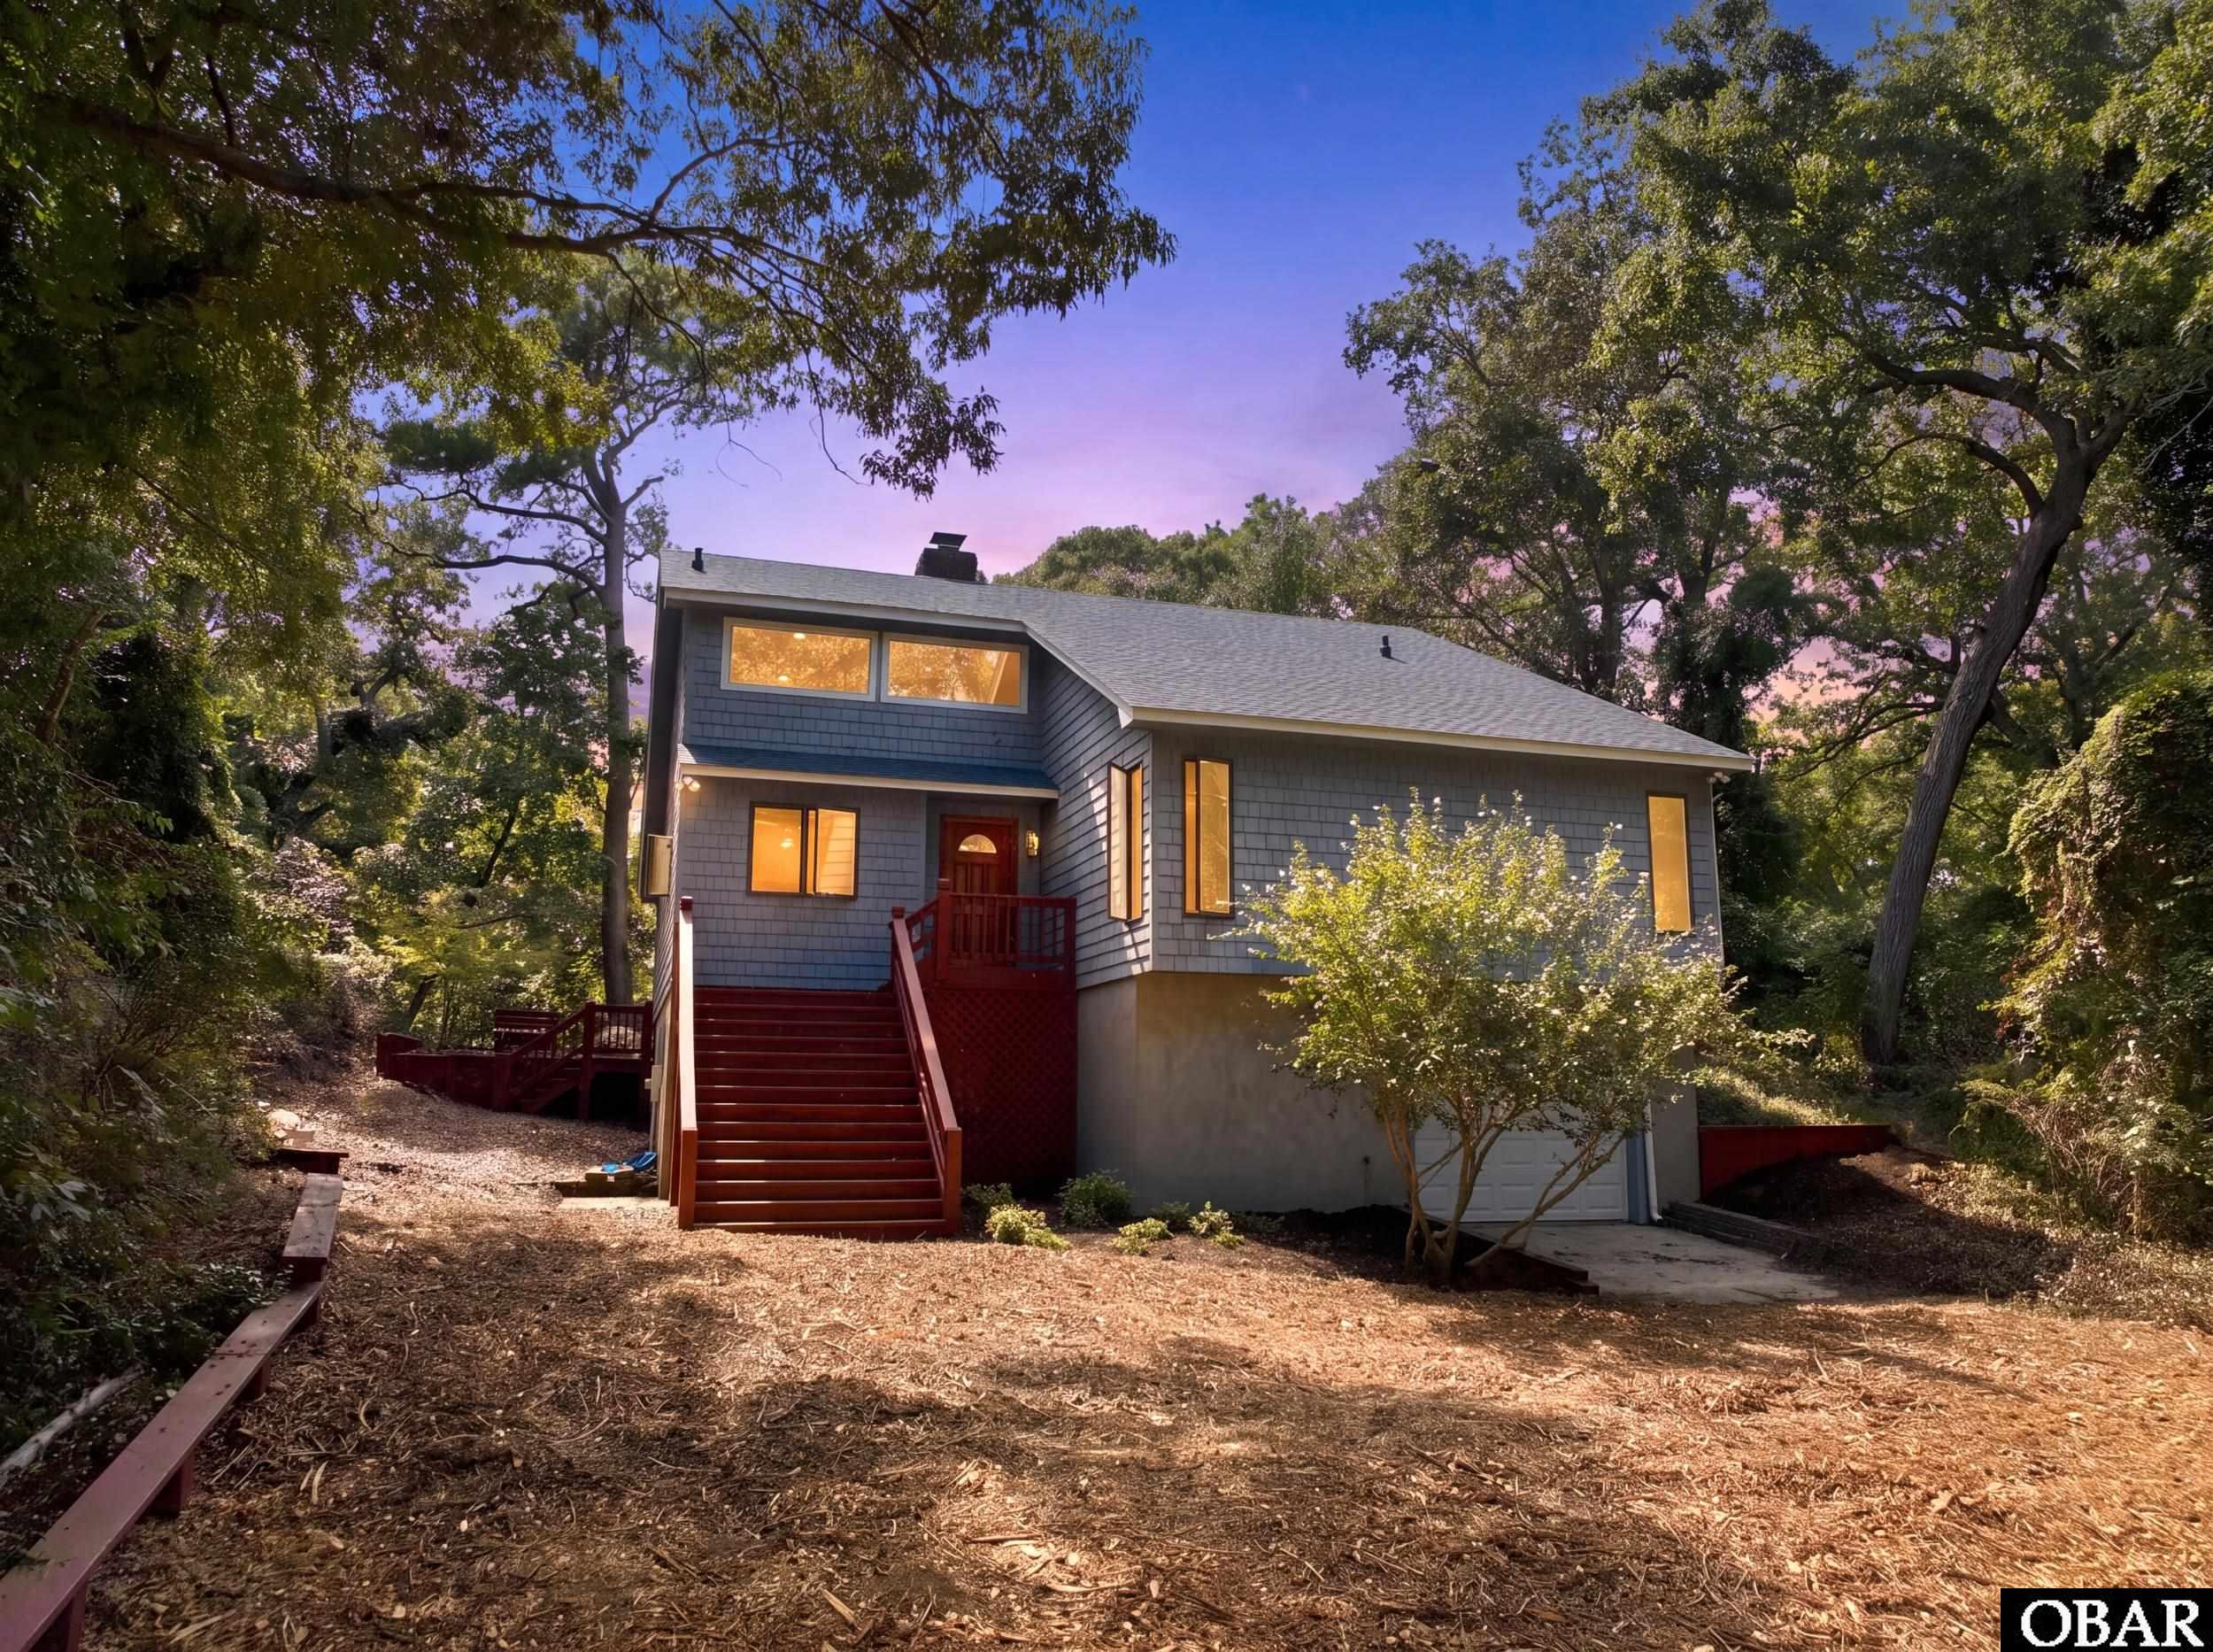
Experience Southern Shores the way visionary founder Frank Stick intended in this rare maritime forest sanctuary. Custom-built by renowned artisan Possum Silver as his personal residence, this distinctive Outer Banks home is set naturally into the landscape on the leeward side of the dune line and protected from the elements. Cul-de-sac setting ads to the privacy and tranquility of this unique property.
Built with an exceptionally sturdy block foundation and a full basement, a unique feature for the area. The home blends craftsmanship with lasting value. Inside, character abounds with heart pine floors, juniper tongue-and-groove ceilings, and a wood-burning fireplace and Gorgeus upgraded Kitchen.
Nice
Offering 4 bedrooms and 3 bathrooms, the property boasts abundant storage, including an extra-large walk-in attic. XL rear ground level enclosed storage.
The versatile ground level also offers great potential to be easily converted into a separate suite.
Be sure to check out the Fire Pit!
*Functioning well for Gardening.
MORE Call Agent 800-647-1868
$1,695,000
5 bd
4 ba
140 sq ft
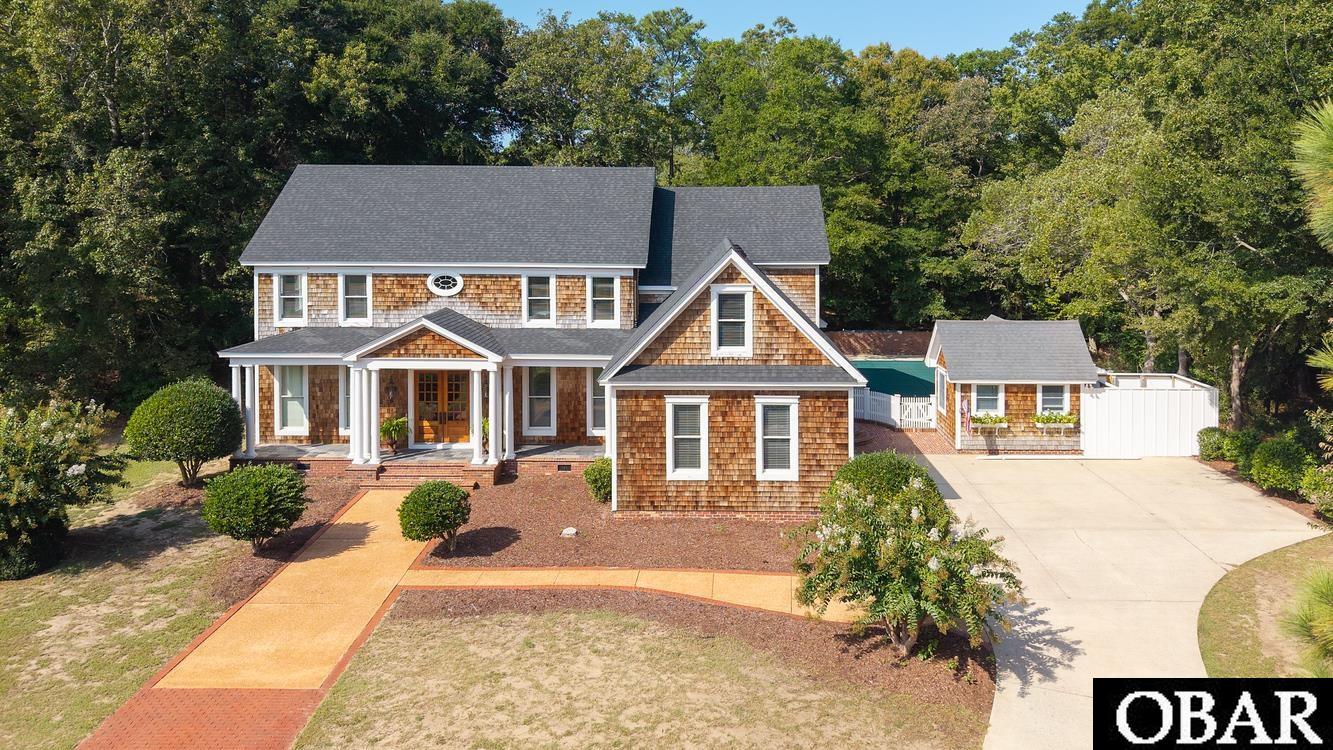
Located in the highly sought-after Chicahauk community of Southern Shores, 85 Trinitie Trail offers the rare combination of generous space, privacy, and Outer Banks charm. Less than one mile from the beach, the private Chicahauk POA beach parking lot offers effortless, exclusive access to a lifeguarded beach. Please visit their website (cpoaobx.org) for complete information about all the amenities offered by the community. Set on a spacious 0.60-acre lot, this impressive (5) bedroom, (4) full-bath and (3) half-bath home features approximately 4,351 square feet of living space - ideal for year-round living, a second home, or a coastal investment property.
Inside, the home offers room to gather, relax, and entertain, with a flexible floor plan designed to accommodate family and guests with ease. Multiple bedrooms provide excellent privacy, while the expansive square footage creates opportunities for dedicated living areas, guest suites, recreation space, home office use, or multi-generational living.
Resort-Style Backyard: Features a massive 18 ft x 40 ft in-ground pool with a diving board, surrounded by an ample concrete pool deck that offers plenty of space for poolside lounging, dining, and outdoor furniture. The pool is flanked by two convenient outdoor showers and features a dedicated propane gas connection for an outdoor grill. The pool house, completely detached from the main house, features a mini-kitchen with a full-size refrigerator and a half bath allowing for seamless outdoor entertaining.
With its substantial size, desirable location, and coastal setting, 85 Trinitie Trail is a standout opportunity in one of the Outer Banks' most established residential communities.
*SELLER IS A LICENSED NC REAL ESTATE BROKER.*
All square footage & dimensions are approximate and not guaranteed. Information should be independently verified by the buyer. Seller/listing agent makes no representation or warranties as to the accuracy of this information.
MORE Call Agent 800-647-1868
$1,150,000
4 bd
3 ba
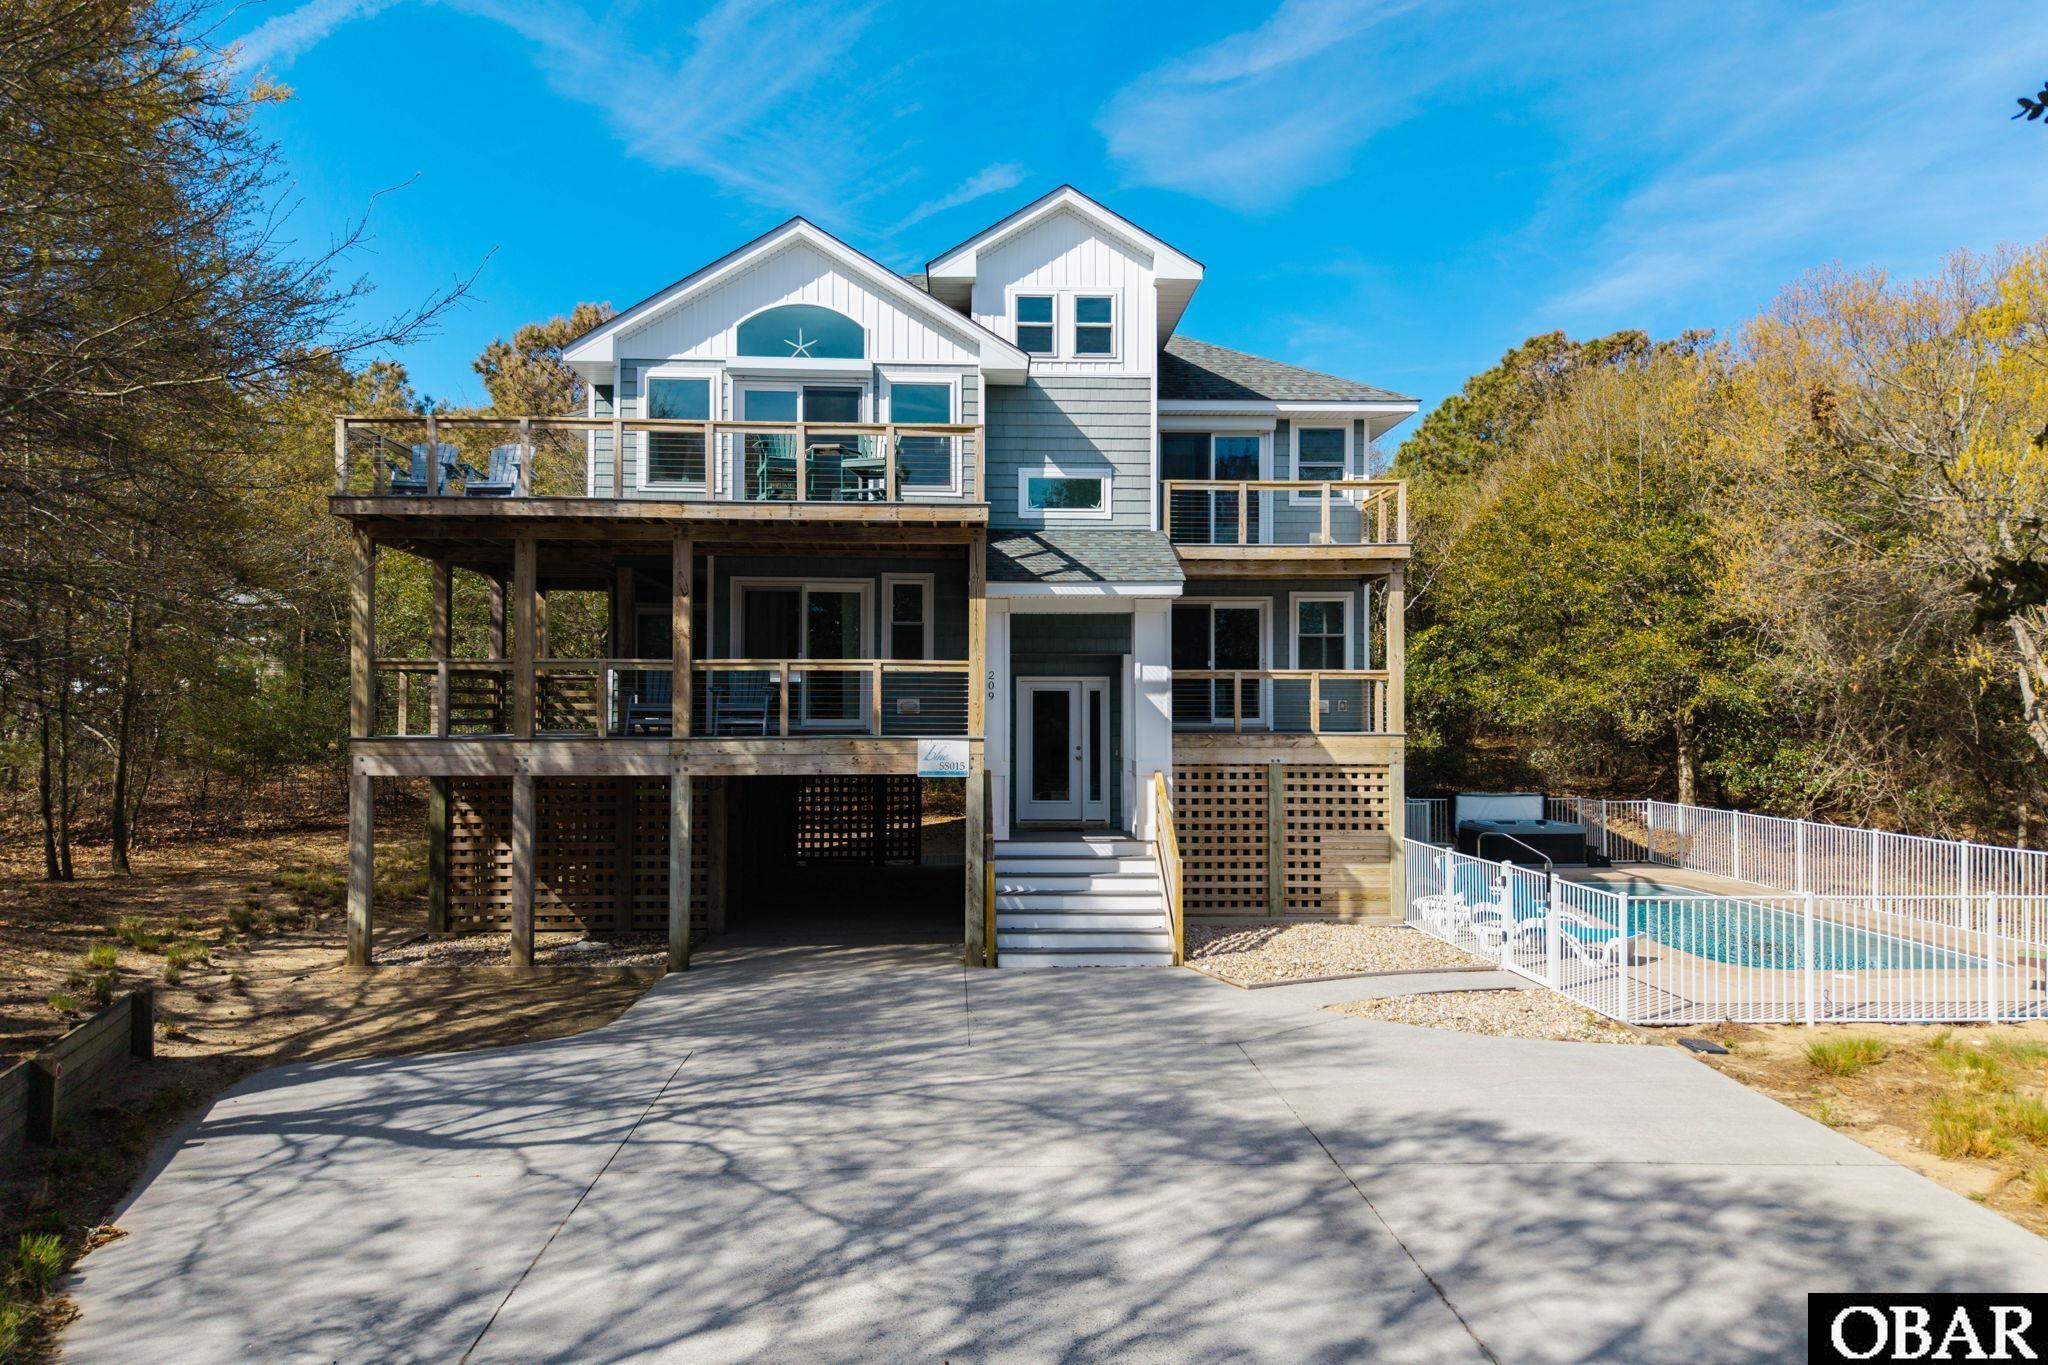
Experience a fresh take on the classic cottage at OBX Dream. Perfectly positioned for privacy in an established neighborhood, this 2015 home by Forest Seal offers easy beach access and ocean views—showing as beautifully in person as it does in photos.
Originally designed as a second home and lightly rented, it’s ideal for vacation getaways or year-round living. The thoughtfully designed floor plan captures effortless coastal living with bright, open-concept spaces that flow seamlessly for gathering and relaxing.
Two king suites feature private baths and deck access, while two additional bedrooms open to a charming hammock deck. A spacious game room provides extra entertainment space and leads to the private pool and outdoor living area.
Built for lasting quality and low maintenance, features include composite decking, a fiberglass pool, storm shutters on top-level sliders, low-maintenance landscaping, hardwood floors, granite countertops, and tile flooring.
MORE Call Agent 800-647-1868